
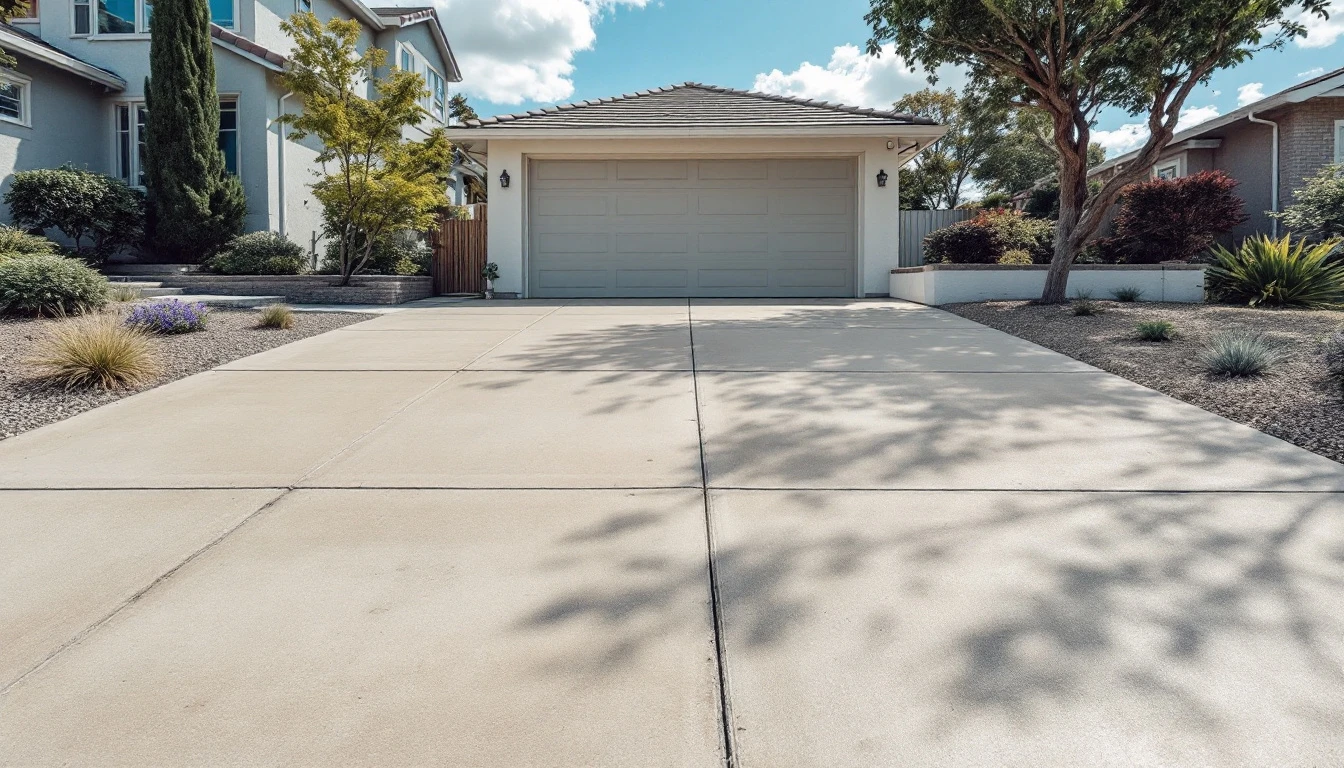
Most people think of a driveway as nothing more than the strip of pavement between the street and the garage. But if your property has a long, narrow, steep, gated, or otherwise tricky driveway, that strip of pavement is doing double duty. It's also part of your home's emergency access plan. When a fire crew shows up, they need a route that a fire engine can actually use, including enough width to drive through, room to turn around, and a surface that can hold the weight. A driveway that's too tight, blocked by overgrown shrubs, or impossible to move properly can turn a bad situation into a much worse one. That's why fire access rules come into play any time you're planning a new driveway, widening an old one, building a house, or making significant changes to your property. These rules are not the same in every city, county, state, or fire district. Many places adopt a fire code and then amend it. The authority having jurisdiction decides what applies to the property. The numbered examples below come from the 2012 International Fire Code model code, Chapter 5. They are an example, not the code adopted where you live.
Why Fire Access Should Factor into Your Driveway Plans
A fire truck isn't built like your car. It's heavier, wider, and far less nimble. So a driveway that feels perfectly roomy for a sedan or pickup might be genuinely too tight for an engine to get in, turn, or set up operations. Fire access tends to matter most for:
- Long private driveways
- Rural properties
- Homes set back a long way from the road
- Steep or winding drives
- Narrow entrances
- Driveways that cross bridges or culverts
- Gated properties
- Homes in wildfire-prone regions
- New builds and major additions
NFPA's public access explainer says fire apparatus need a usable route to the building and a surface that can carry them, and that the local authority can change the details. Use that as general background for keeping the route clear. It is not the code your fire official enforces. Talk about access before you choose a gate, a row of landscaping, or a tight curve.
The Key Numbers: Width and Clearance
Clear width is one of the first things to ask about. In that 2012 model-code example, Section 503.2.1 says a fire apparatus access road shall have an unobstructed width of not less than 20 feet, exclusive of shoulders, except for approved security gates under Section 503.6, and an unobstructed vertical clearance of not less than 13 feet 6 inches. Section 503.2.2 in that same example authorizes the fire code official to require an increase in the minimum access widths where they are inadequate for fire or rescue operations. It is not a general authority to reduce the width. Those figures describe fire apparatus access roads in that model text. They are not a rule for every residential driveway. Ask the fire official what width and height apply before you build.
Width
A driveway can look wide enough on paper and still fall short in practice, because plenty of things eat into that usable space:
- Gate posts
- Retaining walls
- Fences
- Landscaping
- Mailboxes
- Utility boxes
- Parked cars
- Drainage features
If you're planning new work, call your local fire marshal's office and ask what width applies to your specific property before you finalize anything.
Vertical Clearance
Overhead space gets overlooked constantly. Tree limbs, wires, signage, and decorative arches can all become obstacles for a fire truck, even on a driveway that's otherwise built to code. In that 2012 model-code example, the vertical clearance in Section 503.2.1 is 13 feet 6 inches, unobstructed. Confirm the figure your fire official uses.
How Close Does the Fire Truck Need to Get?
Reaching the property line is a different question from reaching the building. In that 2012 model-code example, Section 503.1.1 says that where a fire apparatus access road is required for a facility, building, or portion of a building hereafter constructed or moved into the jurisdiction, the road shall extend to within 150 feet of all portions of the facility and all portions of the exterior walls of the first story, measured by an approved route around the exterior. That example also lets the fire code official increase that 150-foot distance in specified cases. Increasing the distance is not a waiver for a house, and it is not the dead-end turnaround rule below. Ask the local authority for the building-access distance and the loading criteria that apply to you.
Can the Surface Hold the Weight?
Looks aren't everything here. A fire-access driveway needs a base and surface engineered to support genuinely heavy vehicles. Ask the authority having jurisdiction what load the surface has to support. Construction quality is especially worth discussing for:
- Gravel driveways
- Soft or expansive soil
- Driveways crossing culverts
- Bridges
- Rural properties
- Sites with poor drainage
No amount of surface material fixes a weak foundation underneath it. Grading, drainage, subgrade prep, and proper compaction all determine whether a driveway can actually take the load when it counts.
Dead Ends Need Somewhere to Turn Around
A driveway that dead-ends without a turnaround creates its own headache.
In that 2012 model-code example, Section 503.2.5 says a dead-end fire apparatus access road in excess of 150 feet in length shall have an approved area for turning around fire apparatus. That 150 feet is the length of the dead-end access road. It is not the distance from the road to the first-story walls in Section 503.1.1. The approved shape still comes from the local fire authority. A few common designs:
Hammerhead - a T-shaped pad that lets a large vehicle reverse direction without backing up the entire driveway length.
Y-turnaround - a good fit when there's decent room to work with but not enough for a full circle.
Cul-de-sac / circular turnaround - allows a continuous turning motion. Exact dimensions should come straight from the local fire authority, since it depends on what kind of apparatus they actually run.
Gates Can Get in the Way
A gate that looks great can also become a liability if it narrows the required clear width or can't be opened quickly in an emergency. Where gates are allowed, local codes may spell out rules for:
- Minimum clear opening
- Placement
- Automatic operation
- Emergency access methods
- Manual release options
- Approved entry systems
Rules here vary a lot. Gate rules vary by jurisdiction. Before you install an automatic gate, ask the fire department. A gorgeous entrance doesn't do much good if firefighters can't get through it fast.
Grade, Curves, and Turning Radius
Steepness can be a problem on its own, even when width isn't an issue. Ask the fire code official whether the grade and the turning path work for the apparatus that responds. Some places publish a maximum grade. Others decide case by case.
Curves deserve the same scrutiny. When you're mapping out a curved driveway, think about how a full-sized engine, not a sedan, would actually navigate it. A bend that feels smooth in your car can be far too tight for a truck.
Fire Access Isn't a One-Time Checkbox
Passing inspection once doesn't mean you're set forever. Properties change. Trees grow taller and wider, landscaping creeps into the travel lane, cars get parked where they shouldn't, and new gates or structures go up over time. It's worth periodically checking:
- Driveway width
- Overhead clearance
- Vegetation encroachment
- Whether the gate still operates correctly
- Turnaround areas
- Drainage structures
- Bridges and culverts
- Surface condition
- Parking obstructions
- Address visibility
Do You Have to Tear Out an Existing Driveway?
Not automatically. If your current driveway doesn't quite meet today's fire access standards, full replacement isn't necessarily the answer. Depending on what your local authority allows, you might be able to widen the existing drive, adjust a gate, clear back vegetation, strengthen the base, fix drainage issues, reinforce a bridge or culvert, or add a turnaround.
Section 503.1.1 in that 2012 example is written for buildings hereafter constructed or moved into the jurisdiction. Whether an existing driveway has to change is up to the authority having jurisdiction. Do not assume it is grandfathered or exempt. Get the answer in writing before you spend money.
Fire Access Driveway Checklist
Before breaking ground or starting major renovation work, confirm these items with your local authority:
- Required unobstructed width
- Required vertical clearance
- Maximum allowed grade
- Turning-radius requirements
- Dead-end driveway rules
- Turnaround dimensions
- Surface and load requirements
- Gate requirements
- Address and fire-lane signage
- Required distance to the building
- Bridge or culvert requirements
- Vegetation clearance
- Inspection and permitting steps
A driveway can look completely done and still need changes before it passes final approval, so don't skip this step.
Final Thoughts
A good driveway isn't just about convenient parking. It should also be a route firefighters can rely on if something goes wrong. The core takeaway is don't lean on generic "fire code" numbers you find online when your local jurisdiction has its own rules. Width, clearance, grade, turnaround requirements, gate specs, surface strength, and building access distance all shift depending on where you live.
Getting the fire-access question answered before you start can save a redesign later.
Before you break ground, talk to your local fire marshal or other authority having jurisdiction, get their requirements in writing, and plan the driveway around that written answer.
Frequently Asked Questions
In the 2012 model-code example, Section 503.2.1 calls for an unobstructed width of not less than 20 feet, exclusive of shoulders, except for approved security gates. Section 503.2.2 in that example lets the fire code official require a wider road where the minimum is inadequate. It does not state a general right to make the road narrower. Ask your fire official what applies. That example is not your adopted code.
In that 2012 model-code example, Section 503.2.1 calls for an unobstructed vertical clearance of not less than 13 feet 6 inches. Branches, wires, and other overhead items can use up the space. Confirm the local requirement before you build.
In that 2012 model-code example, Section 503.2.5 requires an approved turnaround when a dead-end fire apparatus access road is longer than 150 feet. That length is the dead-end road, not the building-access distance in Section 503.1.1. Your fire authority decides whether a hammerhead, a Y-turn, a cul-de-sac, or another design is approved.
Yes, as long as the gate and access system meet local requirements around clear opening width, emergency operation, and how responding apparatus can get through. Talk to your fire department before installing any gate.
Sometimes the authority will accept a change short of full replacement, such as widening, a gate adjustment, clearing vegetation, base or drainage work, or a turnaround. Only that authority can say so. Section 503.1.1 in the 2012 example is aimed at buildings hereafter constructed or moved in. Do not assume an existing driveway is grandfathered.